NY/NJ/CT Property Managers: Pass IMC 504.11 for Multi Unit Dryer Vents
For most multistory residential buildings, a dedicated, fire-resistance-rated common exhaust shaft with rigid No. 26 metal duct, no dampers, a continuously running monitored fan on standby power, and a cleanout access of a code-required minimum size is the code-compliant approach for multi unit dryer vents. If your building uses independent single-dryer runs instead, each still needs rigid metal duct, a proper termination without a screen, and equivalent-length limits that match the appliance manufacturer’s listing, not the domestic length table.
TL;DR:
- Shared multistory dryer exhaust shafts must have a fire-resistant rated, No. 26 gauge rigid metal duct with a monitored fan running continuously or interlocked with the dryers, without dampers or offsets.
- Independent single-dryer runs require rigid metal duct and proper outdoor termination, but do not need a shared shaft’s fire rating or monitoring, as long as the appliance manufacturer’s length limits are followed.
- Inspection and maintenance should include frequent professional cleaning, verifying cleanout accessibility, and documenting fan operation and duct conditions, especially in systems serving multiple floors.
- Proper compliance involves avoiding common errors like using flexible duct, installing screens at termination, sealing cleanouts behind drywall, or wiring fans manually; these issues cause inspection failures and fire risks.
- Regularly scheduled maintenance, including fan test alarms and cleanout checks, is crucial since code compliance alone does not guarantee safety over the system’s lifespan.
Table of Contents
- What Code Requires for Multi Unit Dryer Vents
- Choosing the Right Vent Design for Your Building
- Installation Practices That Prevent Inspection Failures
- Building a Maintenance Program for Shared Dryer Vents
- Monitoring, Alarms, and Makeup Air Requirements
- What Technicians See in the Field
- The Gap Between Code Compliance and Actual Safety
- Get Your Multi Unit Dryer Vent System Inspected and Certified
- Sources
- FAQ
What Code Requires for Multi Unit Dryer Vents
Building departments in New York, New Jersey, and Connecticut generally enforce the International Mechanical Code’s dryer exhaust provisions, and Section 504.11 is the section that governs shared systems serving multiple dryers stacked through a building. It is one of the more prescriptive parts of the mechanical code, and for good reason: a shared duct carrying lint from a dozen or more units has a very different fire and airflow profile than a single laundry room vent.
IMC 2021 Section 504.11 spells out the requirements for what the code calls a common multistory exhaust system:
- The shaft enclosing the duct must carry a fire-resistance rating appropriate to the building type.
- Duct material must be rigid metal, minimum No. 26 gauge (0.0187 inch).
- No dampers are permitted anywhere in the exhaust path.
- No offsets are allowed in the vertical run.
- The exhaust fan must run continuously, or be interlocked to operate whenever any connected dryer is running, with the motor located outside the airstream.
- The fan must be connected to standby power.
- The system must provide monitored operation with an audible and visual signal at an approved location.
- Makeup air must be supplied to the space.
- A cleanout opening sized to a code-required minimum is required at the base of the shaft.
- No screens are permitted at the termination point.
The rationale behind nearly every line item traces back to two things: lint accumulation and airflow integrity. A damper collects lint on its blades and restricts flow exactly where you need clean passage. An offset creates a shelf where lint settles and slows air velocity below the point where it can carry moisture and debris out of the building.
Type 1 (domestic) dryer installations and Type 2 (commercial) installations are treated differently under the code, and this is where a lot of design mistakes happen. Domestic ducts use smooth 4-inch metal duct and rely on manufacturer length tables that typically cap total equivalent length around 35 feet. Commercial and common-exhaust systems don’t get to use those tables at all; they follow the appliance manufacturer’s installation instructions and commercial clearance requirements, which usually call for 6 inches to combustibles rather than the tighter domestic clearance. Applying a domestic length table to a shared shaft serving 20 units is a common and costly design error.
Choosing the Right Vent Design for Your Building
Not every multi-unit property needs a full common shaft system. The right topology depends on building height, unit stacking, and how much retrofit flexibility you have.
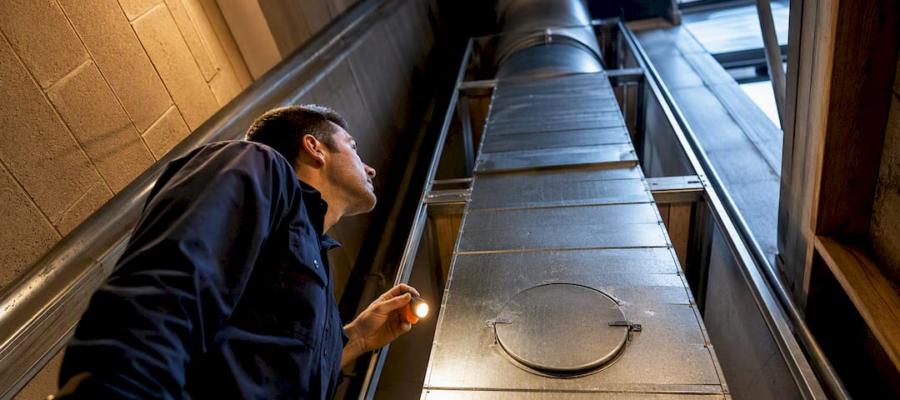
- Common multistory shaft. This is the default for buildings where dryers on multiple floors share a vertical exhaust path. It requires the full 504.11 package: fire-rated shaft, rigid No. 26 duct, continuous monitored fan, standby power, and a 12×12 cleanout at the base. Once you commit to this design, every unit connecting into the shaft has to route into it correctly, with no dampers anywhere in the chain.
- Independent exterior terminations. In low-rise buildings, garden-style complexes, or retrofits where running a full shaft isn’t practical, individual dryer vents that terminate directly outside each unit often make more sense. This avoids the shaft’s fire-rating and monitoring requirements, but each individual run still needs rigid metal duct and a code-compliant termination with a backdraft damper and no screen.
- Dedicated laundry room with a single vent. Common in older buildings converting communal laundry spaces, this concentrates airflow into one exhaust run instead of many, simplifying inspection but requiring careful fan sizing for the combined load.
The deciding factors are almost always the same: available shaft space, whether the building already has vertical chases to reuse, equivalent-length limits to the nearest usable termination, and whether makeup air can realistically be supplied to the mechanical space serving the fan.
Pro Tip: Before committing to a common shaft retrofit, walk the existing chase with your contractor and measure for offsets. IMC 504.11 doesn’t allow offsets in the shaft run, so a chase with a jog in it may force you toward independent terminations instead.
Installation Practices That Prevent Inspection Failures
Most rejected inspections on shared dryer exhaust systems come down to a handful of repeat offenders, and nearly all of them are avoidable with the right documentation and material choices up front.
- Use rigid metal duct at minimum No. 26 gauge throughout, with joints designed to avoid lint accumulation points.
- Maintain proper clearance to combustibles, 6 inches for commercial and common-exhaust runs rather than the tighter domestic spacing.
- Locate the fan motor outside the airstream and wire it for continuous operation or dryer-interlocked operation, with a standby power connection verified before final inspection.
- Install listed transition ducts only, following the manufacturer’s installation instructions, and confirm the UL listing on the ducting before it goes into the wall.
- Terminate with a backdraft damper positioned to prevent reverse airflow, and never install a screen at the termination point, since screens trap lint and create a blockage hazard.
- Label the equivalent length on a permanent tag at the connection point. This small documentation step avoids disputes when an inspector questions whether the run exceeds what the appliance listing allows.
| Installation item | Code requirement | Common failure point |
|---|---|---|
| Duct material | Rigid metal, No. 26 gauge minimum | PVC or flex duct substituted to save cost |
| Dampers | Not permitted in the exhaust path | Contractor installs a damper “for balancing” |
| Fan motor | Located outside the airstream | Motor mounted inline, exposed to lint and heat |
| Termination | No screen; backdraft damper required | Screen added to keep pests out, blocks lint |
| Cleanout | 12 in x 12 in minimum at shaft base | Cleanout undersized or buried behind finishes |
Building a Maintenance Program for Shared Dryer Vents
Lint restriction in a shared shaft doesn’t just slow drying times. It raises the fire risk for every unit tied into that system, and it forces dryers to run longer, which increases wear on heating elements and burns more energy per load. A shaft serving 30 units accumulates lint faster than any single-family run ever will.
- Set a cleaning cadence based on system type. Common shaft systems serving multiple floors typically need professional cleaning more often than independent single-unit runs, since lint from every connected dryer funnels through the same duct. Independent runs can often stretch longer between services, but a sudden drop in dryer performance across several units is a signal to escalate immediately.
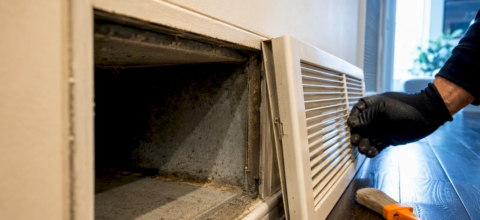
- Keep the 12×12 cleanout accessible at all times. If a renovation or storage buildup blocks access to the shaft’s cleanout, you’ve effectively disabled your own inspection and cleaning program. Verify access during every routine building walk-through.
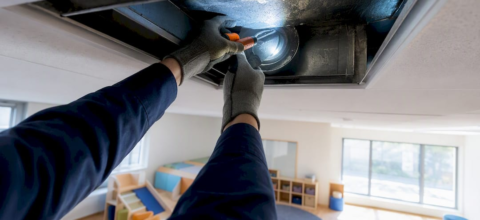
- Use mechanical cleaning methods for shaft runs, since brush-and-vacuum systems designed for vertical multistory ducts reach lint that a simple vacuum from the termination point cannot.
- Document every service visit. A dated log with photos of the cleanout, fan condition, and duct interior gives you a paper trail if a fire marshal or insurer ever asks for maintenance history.
Pro Tip: When you request bids for a multi-unit duct cleaning contract, ask vendors to itemize fan-monitor checks and cleanout photo documentation in the scope. Vague scopes are where disputes start after an incident.
Understanding how lint buildup happens in the first place helps you set realistic cleaning intervals rather than guessing at a schedule.
Monitoring, Alarms, and Makeup Air Requirements
A common shaft system is only as safe as its monitoring. IMC 504.11 requires monitored operation with an audible and visual signal at an approved location, and in the field, fan failure that goes undetected is one of the most frequent oversights property managers run into. A fan that stops running silently can leave a shaft full of moist, lint-laden air with nowhere to go.
- Install the alarm annunciator somewhere staff will actually see and hear it, typically a management office or a monitored central panel, not a mechanical room nobody checks.
- Tie standby power to the fan circuit so exhaust continues during a building power outage, matching the continuous or interlocked operation the code requires.
- Provide makeup air sized to the fan’s exhaust volume; a shaft pulling more air out than the building can replace creates negative pressure that can backdraft other combustion appliances.
- Schedule a commissioning check when the system goes live, and repeat a functional test of the fan and alarm circuit at set intervals afterward.
What Technicians See in the Field
After enough service calls on multi-unit properties, a few problems show up again and again: cleanouts sealed behind drywall during a renovation, undocumented offsets added by a previous contractor trying to route around a beam, and fans wired for manual operation instead of continuous or interlocked running. Each one turns a code-compliant design on paper into a liability in practice.
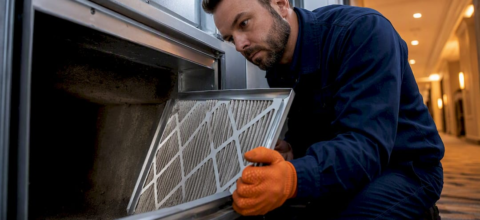
A simple inspection log helps catch these before they become violations: date, cleanout accessible (yes/no), fan running and audible/visual alarm functional (yes/no), visible lint at termination (yes/no), duct material and gauge visible at connection points. When you bring in professionals for a cleaning visit, expect a walk of the shaft from termination to cleanout, a fan operation check, and a written report you can keep on file for your next inspection cycle.
The Gap Between Code Compliance and Actual Safety
Most guidance on dryer vent systems treats code compliance as the finish line. It isn’t. IMC 504.11 sets the floor, not the standard of care, and the buildings that run into trouble are usually the ones that installed to code once and never touched the system again.

The conventional advice tells managers to focus on installation. The bigger risk sits in year three, four, and five, when the original contractor is long gone and nobody remembers whether the cleanout is still accessible behind a storage rack. Code doesn’t mandate a specific cleaning frequency for common shafts, which is exactly why so many buildings default to no schedule at all until a dryer stops working or, worse, until there’s a fire.
If I had to pick the single highest-leverage habit for a property manager, it wouldn’t be memorizing every line of 504.11. It would be putting fan-monitor checks and cleanout access on a recurring calendar the same way you schedule fire extinguisher inspections. The code items matter, but a system that’s compliant on the day of inspection and neglected for the next five years isn’t actually safe. Treat the maintenance program as part of the code requirement, not an optional add-on.
— Victor
Get Your Multi Unit Dryer Vent System Inspected and Certified
Amazonairpro gives property managers in New York, New Jersey, and Connecticut a code-aware alternative to guessing at cleaning schedules or hoping a general handyman understands IMC 504.11. Our team inspects shaft cleanouts, checks fan operation against the continuous or interlocked requirement, and delivers documentation you can hand to an inspector or insurer without scrambling.

A code-aware vendor catches the problems that generic cleaning crews miss: a damper that shouldn’t be there, a cleanout buried behind storage, a fan alarm that’s stopped signaling. That’s the difference between a service visit and a liability check. Our scope for multi-unit properties covers dryer vent cleaning, cleanout servicing, fan operation verification, and a written report for your files.
If your building has a shared shaft serving multiple floors, or even a bank of independent unit terminations that haven’t been serviced in a while, book a dryer vent inspection with our team and get a clear picture of where your system stands before your next code inspection.
Sources
FAQ
Can you connect multiple dryers to the same vent?
Yes, but only through a code-compliant common multistory exhaust system built to IMC 504.11, which requires a fire-rated shaft, rigid No. 26 metal duct, no dampers, and a continuously running monitored fan. You cannot simply tie multiple domestic dryer vents into one duct without meeting these requirements.
Are there different types of dryer vents?
Yes. Type 1 covers domestic single-dryer installations using standard length tables, while Type 2 covers commercial and common-exhaust systems that follow manufacturer listing instructions instead of domestic length limits.
What is the code for venting a dryer in a multi-unit building?
The governing section is IMC 504.11, which requires rigid metal duct at minimum No. 26 gauge, prohibits dampers and offsets, mandates a continuously running or interlocked fan on standby power with monitored alarm operation, and requires a 12×12 cleanout at the shaft base.
Why do I have two dryer vents in my house?
Two separate dryer vent terminations usually mean two independent dryer installations, often in a duplex, converted multi-family home, or a unit with a second laundry hookup, each requiring its own compliant run rather than sharing a single duct.
How often should a shared dryer vent system be cleaned?
Common shaft systems serving multiple floors generally need more frequent professional cleaning than independent single-unit runs because lint from every connected dryer accumulates in the same duct; a documented schedule based on system type and usage, as outlined in guidance on dryer vent cleaning frequency, is safer than an ad hoc approach.
Recommended
- Condo Dryer Vent Cleaning: Frequency, Safety, and Costs
- Annual Vent Inspection Checklist: Protect Your Home & Air
- Clean vents, safe tenants: essential guide for property managers
- Tenant Move-In Duct Prep: 2026 Guide for NY, NJ, and CT